Pensacola Parking Lot
Striping & Pavement Marking
Clear Markings. Safer Traffic. Better Business.
CasTech provides commercial parking lot striping and pavement marking in Pensacola, Northwest Florida, and South Alabama, including parking stalls, ADA markings, fire lanes, crosswalks, arrows, stop bars, and traffic-control markings.
Related services include ADA parking lot compliance and traffic signage. See a real Pensacola Beach project combining striping, fire-lane markings, ADA work, sealcoating, and a speed bump.
Visit:
5800 N. Palafox Street, Pensacola, FL 32503
Call:
Why CasTech?
21+ Years of Experience
Licensed & Insured
Multi-State Service
Trusted By Government
OSHA Compliant
Veteran Founded
Precision That Performs
Our striping and traffic markings are applied with precision and care to deliver long-lasting visibility, organization, and compliance.
From high-traffic distribution centers to retail parking lots, we help keep your property safe, efficient, and professional.
Striping & Traffic Marking Solutions
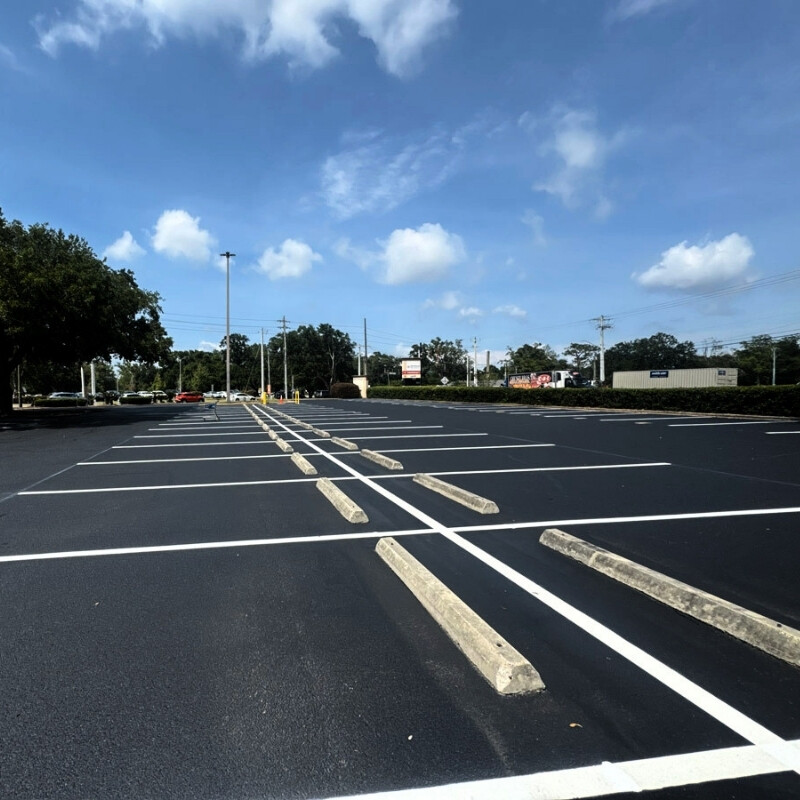
Parking Stalls
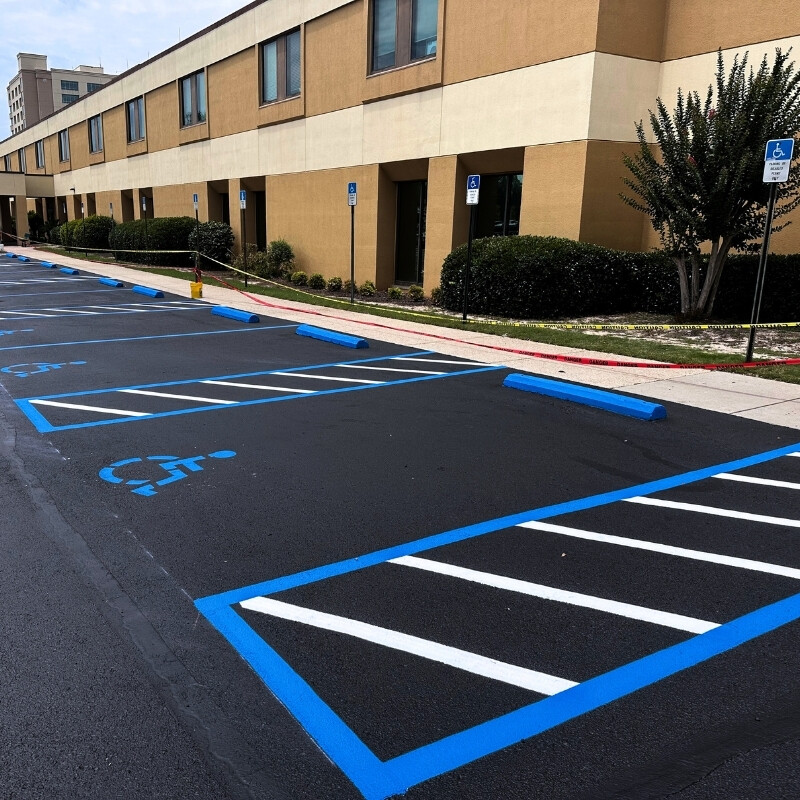
ADA Accessible Parking
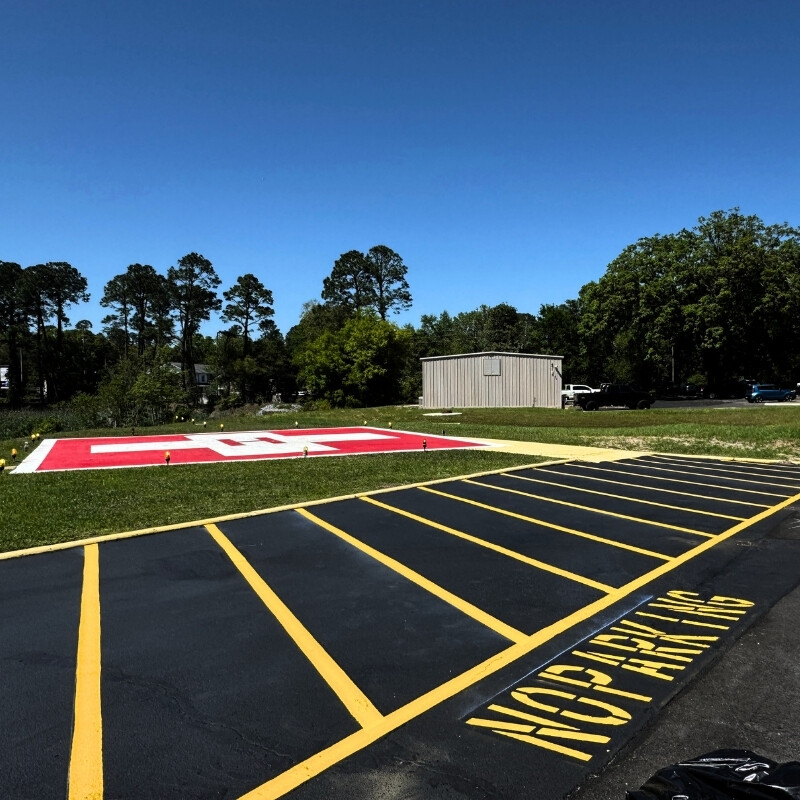
Access Aisles & Gore
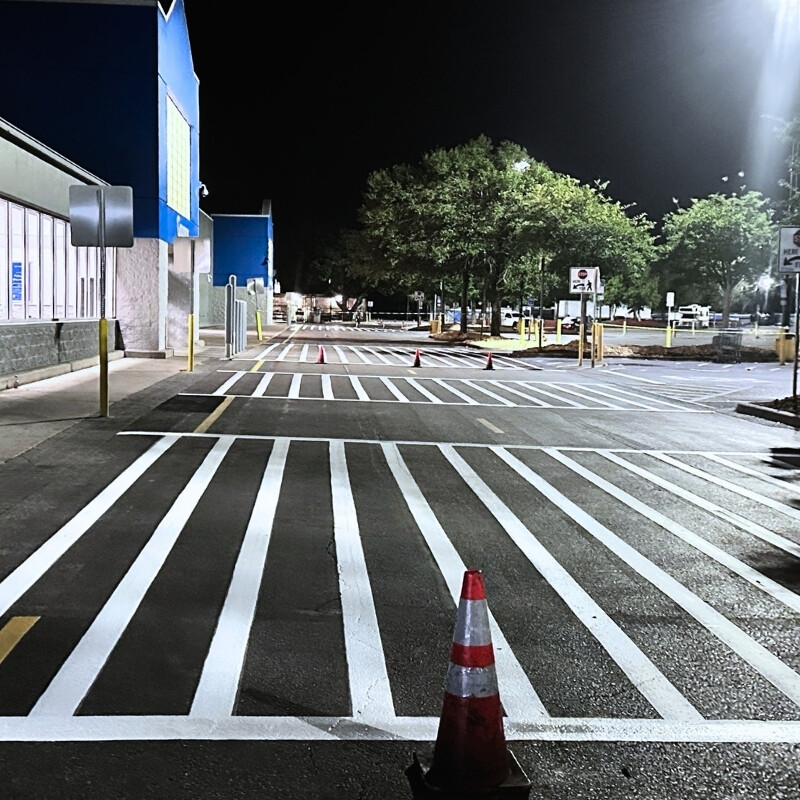
Crosswalks
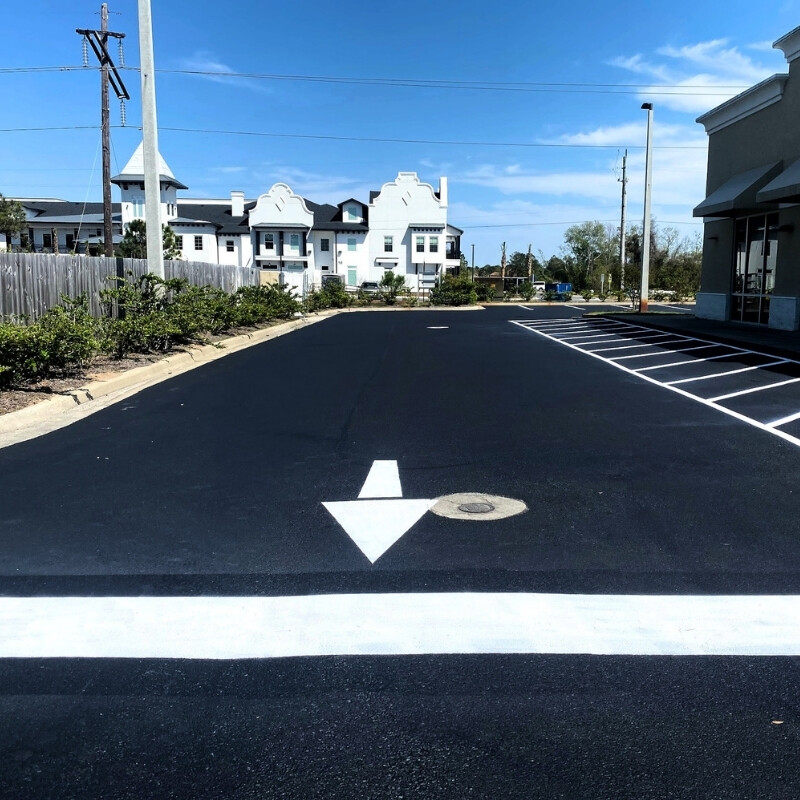
Directional Arrows
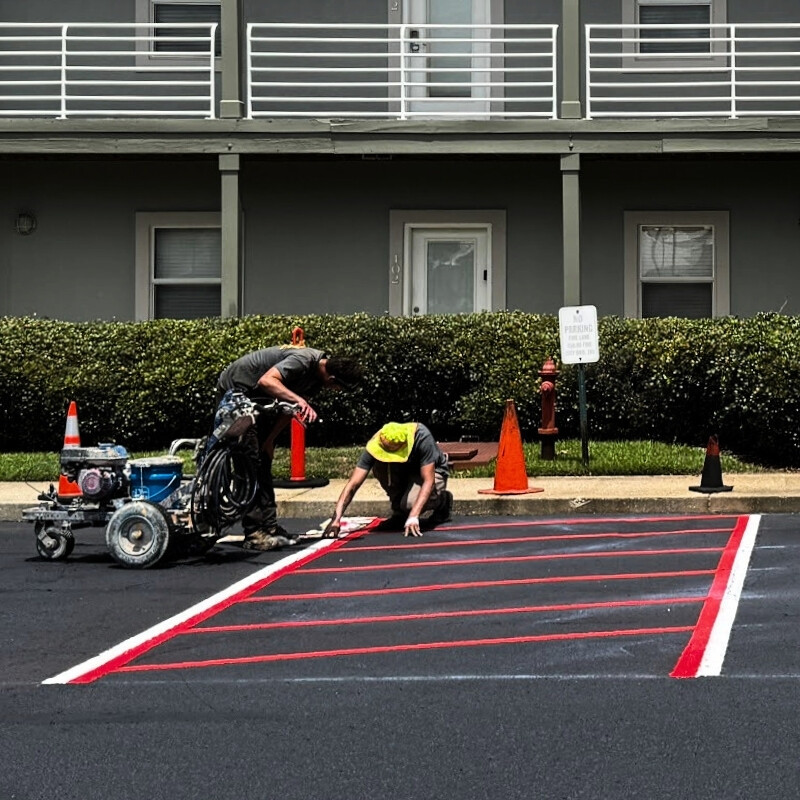
Fire Lanes
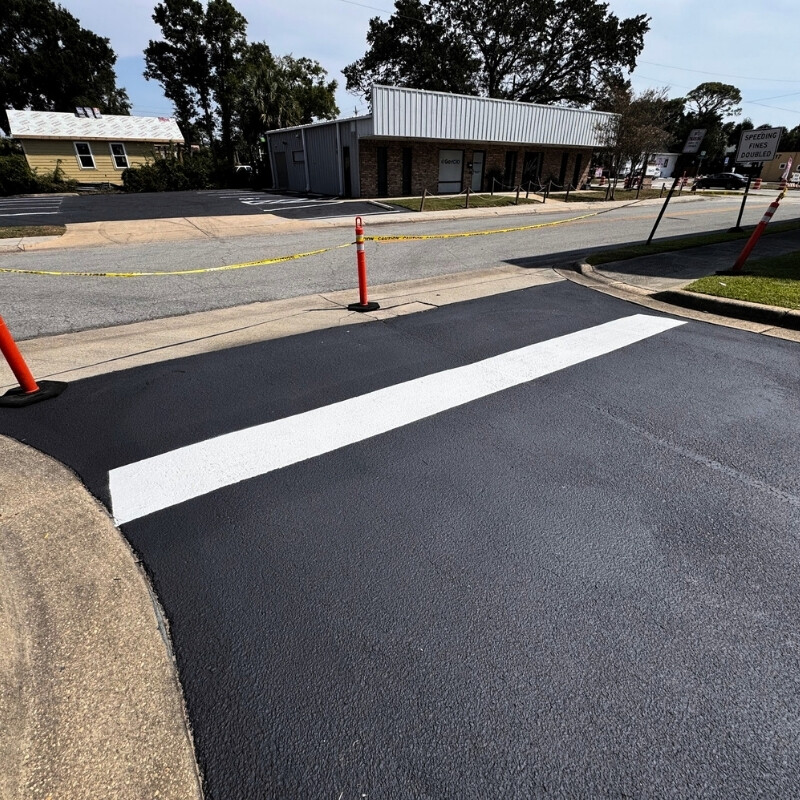
Stop Bars & Legends
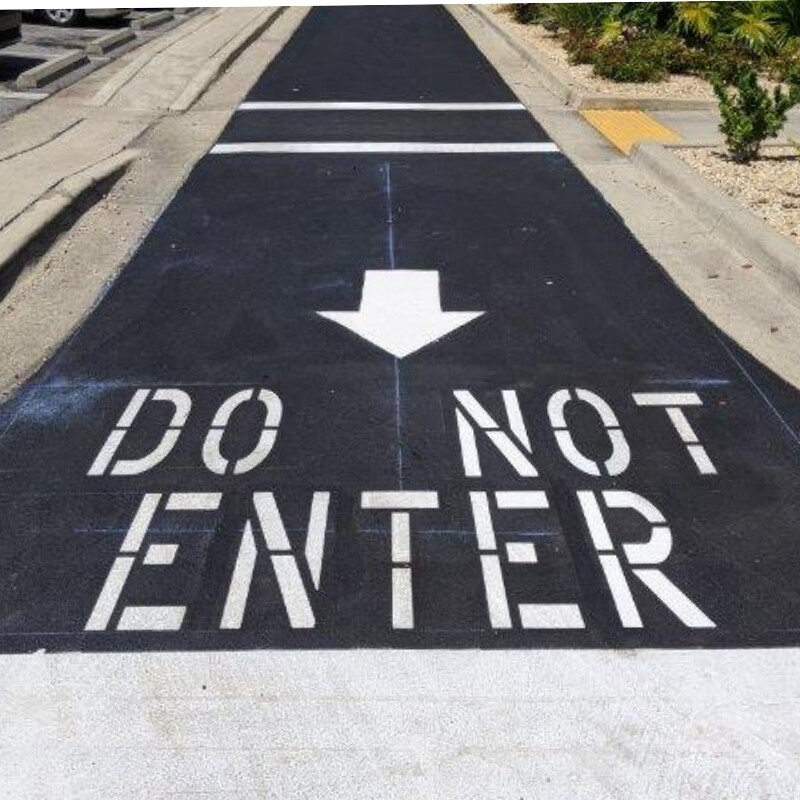
Traffic Control Markings
Our Process
Simple. Clear. Reliable.
A streamlined process that keeps your project moving forward.
1.
Plan and Quote
Quick response and clear,
competitive pricing.
2.
Schedule
We work around your
timeline to keep things
on track.
3.
Execute
Experienced crews and the right equipment.
4.
Quality Check
Work inspection to ensure
the highest standards are met.
5.
Deliver
On time, on budget, within scope, and ready for your closeout.

Engineered to the
Highest Standards.
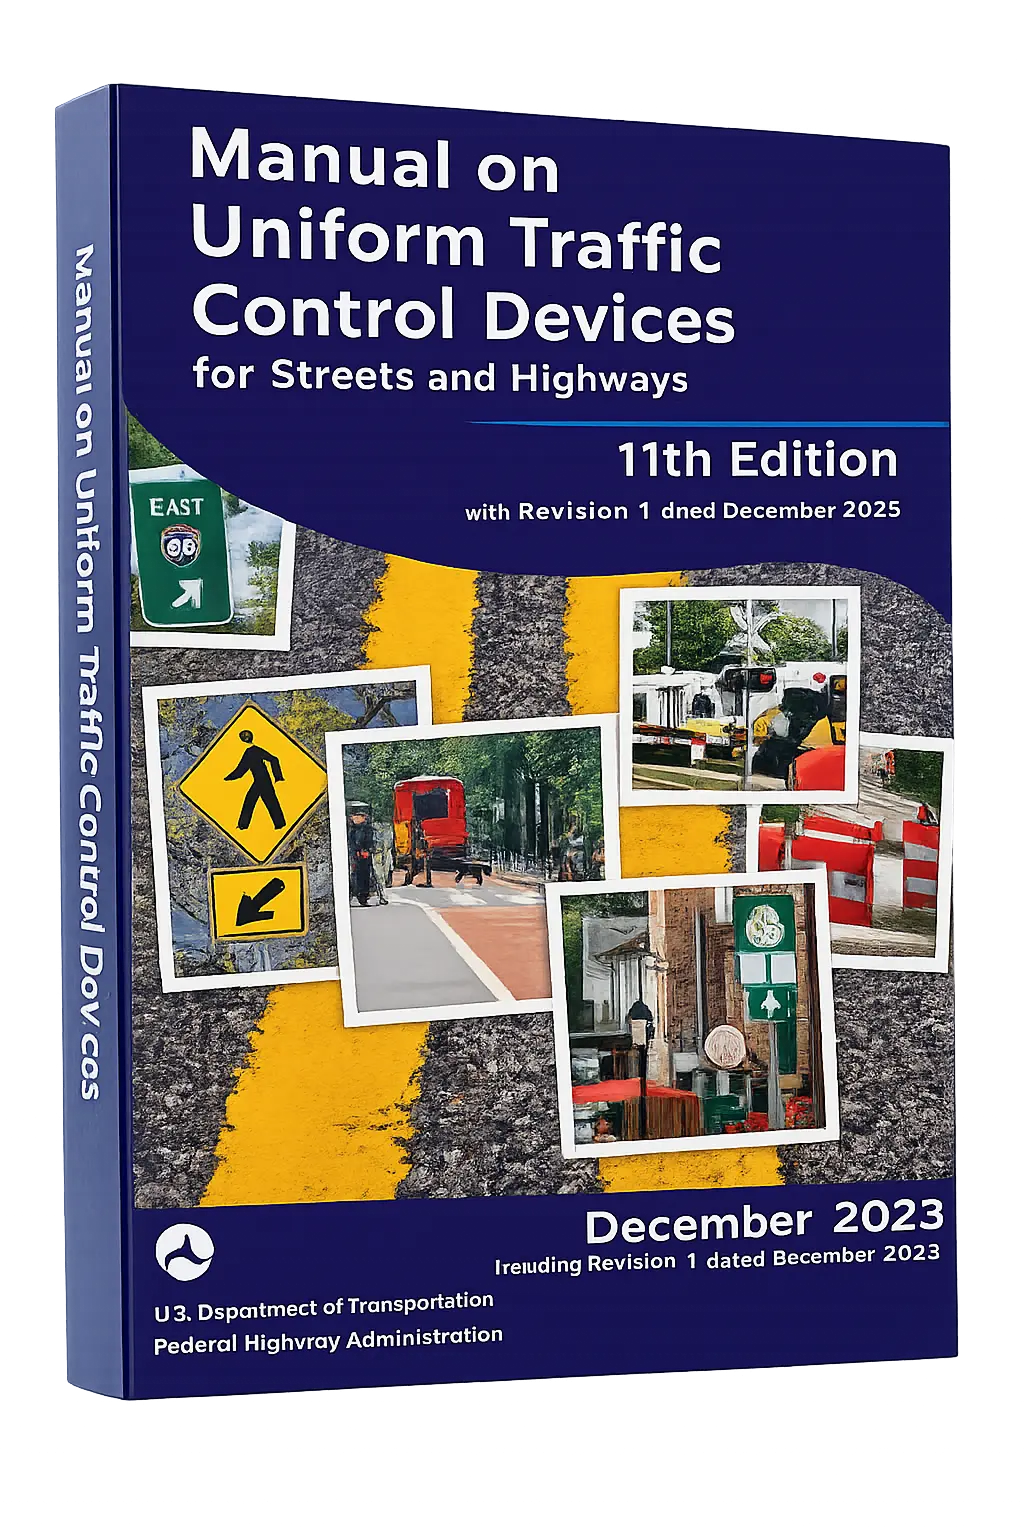
CasTech creates parking lot layouts and applies professional striping and traffic marking practices informed by the ADA, State and Local codes, and the Manual on Uniform Traffic Control Devices, the national standard for signs, pavement markings, and traffic control devices used on roads and public travel. For parking lots, we use these standards as a best-practice guide to support clear circulation, safer traffic flow, ADA-aware layouts, and professional, consistent markings.
MUTCD & ADA Compliant Applications
Consistent Line Widths & Durability
Proper Signage & Pavement Legends
High-Visibility Traffic Safety Solutions
We Follow
ADA & MUTCD
Americans with Disabilities Act and the Manual on Uniform Traffic Control Devices for Streets and Highways
How CasTech Plans Your Parking Lot Striping Project
Refreshing an existing layout or creating a new one
CasTech assesses whether your property needs a refresh of its existing markings or a revised parking layout. Restriping renews lines, arrows, crosswalks, and other markings that have become difficult to see. For a new or revised layout, our team reviews stall arrangement, drive aisles, loading areas, pedestrian movement, and vehicle entrances and exits with you before paint is applied. We consider how the property works today rather than assuming every faded line should be copied.
Our team reviews accessible spaces, access aisles, routes to entrances, and associated signs together as part of project planning. Accessible parking layout and ADA markings involve more than repainting a symbol. When changes to stall counts, building use, or circulation call for owner or design-team approval, we coordinate those decisions with the responsible parties before finalizing the layout.
CasTech handles surface preparation
CasTech inspects the pavement for loose material, dirt, contamination, failed areas, and existing coatings, then includes the necessary cleaning and preparation in the proposed scope. We identify needed parking lot asphalt repairs and coordinate approved repairs before striping. When commercial parking lot sealcoating or asphalt paving is part of the project, our team plans the sequence and required wait before marking the surface. For a coated concrete garage deck, we check the coating system’s compatibility and curing requirements before applying the markings.
We develop the marking plan and scope with you
Tell us how you use the property and where parking or traffic flow needs improvement. If you have a current lot plan, aerial image, or photographs, they are helpful starting points. CasTech evaluates the layout and documents the proposed markings, including standard and accessible stalls, crosswalks, stop bars, arrows, fire lanes, curb markings, numbering, and specialty legends. We explain whether the recommendation is a refresh of the existing layout or a layout change, then review the proposed scope and any needed approvals with you.
CasTech coordinates proposed traffic signs with the pavement markings so drivers receive consistent directions. Where parking blocks are included in the approved scope, our team plans wheel stop installation around stall alignment and vehicle overhang.
We plan the work around your operations
CasTech works with your property or facility team to plan closures and access around daily operations. That may mean preserving storefront access at a retail center, coordinating patient and emergency routes at a healthcare facility, or scheduling around school pickup and drop-off. For apartments and hotels, we agree with you on vehicle relocation and resident or guest notices. Our team accounts for weather, surface moisture, paint selection, and drying conditions in the schedule, and our crew confirms when each work zone is ready to reopen.
See relevant CasTech project examples
The Hurlburt Field project combined parking lot striping with wheelstop installation. The condominium parking garage restriping project addressed a different condition: restoring the previous layout over a specialty concrete coating. Together, these recaps show why substrate, layout, and access planning belong in the scope alongside the paint work.
Clear Markings.
Confident Customers.
Let CasTech help you improve safety, traffic flow, and curb appeal.
Choose CasTech as your preferred vendor
Request a Fast Quote or a Complimentary Site Review.
I’m A:
Find solutions
built for your role.